


Choosing and installing a lift involves more than selecting a cabin and motor. The building layout, shaft dimensions, passenger requirements, equipment type, electrical provisions, access conditions, and installation sequence all need to work together. A well-planned Elevator Installation project helps ensure that the selected system fits the building and can be installed safely and efficiently.
For projects in the UAE, the process can vary depending on whether the lift is intended for a villa, residential building, commercial property, or another type of facility. Understanding the available lift types and the main stages of installation makes it easier for property owners, contractors, architects, and project managers to plan correctly.
Which Lift Type Is Suitable for a UAE Building?
The right lift depends on the building’s design, available space, expected passenger movement, and intended use. Different systems can offer different installation requirements, so the lift should be selected before final construction provisions are completed.
Common considerations include:
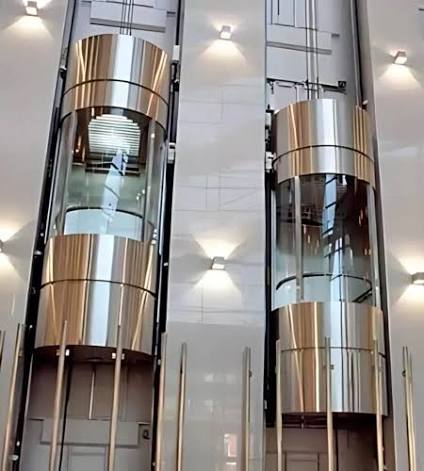
- Passenger lifts: Designed for regular movement of people in residential and commercial buildings.
- Home or villa lifts: Suitable where a private residence requires vertical accessibility while working within residential space constraints.
- Goods lifts: Used where materials or goods need to move between floors.
- Machine-room and machine-room-less systems: The choice affects the equipment arrangement and building requirements.
- Specialized lifts: Certain projects may require equipment designed around specific accessibility or operational needs.
The term lifts and elevators generally refers to the same basic vertical transportation equipment, although terminology can vary by region. The important consideration is not the wording but whether the selected system matches the building and its intended use.
What Does an Elevator Installation Project Require?
Before equipment reaches the site, several building and project conditions need to be established. These requirements help determine whether the proposed system can be installed correctly.
Shaft and Structural Preparation
The lift shaft needs suitable dimensions for the selected equipment. Important details can include shaft width and depth, pit requirements, overhead clearance, landing arrangements, and structural provisions.
The final dimensions should always be confirmed against the selected elevator system rather than assumed from a generic drawing.
Electrical Provisions
The project must provide the appropriate electrical infrastructure for the selected equipment. Power requirements, control equipment, lighting, and other electrical provisions should be coordinated during the planning stage.
Landing and Door Openings
Each floor requires properly positioned landing openings and suitable access arrangements. Incorrect positioning or dimensions can create delays during installation.
Site Access
Large components may need to be transported into the building before installation begins. Contractors should therefore consider delivery routes, storage areas, lifting arrangements, and access restrictions.
Project Coordination
Elevator work often overlaps with structural, electrical, architectural, and finishing activities. Early coordination reduces the risk of one trade affecting another.
The Elevator Installation Process: From Planning to Handover
A typical project follows a sequence of planning, preparation, equipment installation, testing, and final handover. The exact procedure depends on the equipment and building.
1. Site Assessment
The first stage is understanding the building and the intended application. The project team reviews the available shaft, floor arrangement, access conditions, electrical provisions, and other relevant site details.
This assessment helps identify practical limitations before equipment is ordered or installation begins.
2. Lift Selection and Technical Planning
After the site requirements are understood, the appropriate lift system is selected. Capacity, number of floors, cabin arrangement, door configuration, operating requirements, and available space may influence the specification.
For lift installation projects uae, accurate technical coordination is particularly important because the equipment must be integrated with the building rather than treated as an isolated component.
3. Shaft and Site Preparation
Before installation begins, the shaft and associated areas should be ready for the equipment. Construction work may include preparing the pit, shaft openings, machine or equipment areas, and landing interfaces according to the approved requirements.
Any unfinished work that could obstruct installation should be identified before the installation team arrives.
4. Delivery and Component Positioning
Lift components are delivered to the site and positioned according to the installation sequence. Depending on the system, components can include guide rails, doors, cabin components, drive equipment, control panels, safety equipment, and associated electrical elements.
Careful handling is important because components must reach their installation locations without damage or contamination.
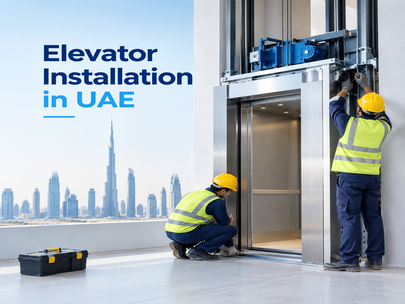
5. Mechanical Installation
The installation team assembles the major mechanical elements of the system. Guide rails, landing doors, cabin components, counterweight arrangements, and other equipment are installed and aligned according to the system design.
Alignment is particularly important because the moving components need to operate correctly within the shaft.
6. Electrical and Control Installation
Electrical connections and control equipment are then integrated with the installed mechanical system. The controls coordinate functions such as floor selection, door operation, movement, and safety-related responses.
The electrical installation must correspond with the selected elevator system and the project’s technical requirements.
7. Testing and Adjustment
Before the lift is put into normal service, the completed system needs to be tested. The installation team checks operation, door movement, leveling, controls, safety functions, and other relevant components.
Any identified issues should be corrected and the system adjusted before handover.
8. Final Inspection and Handover
The final stage involves confirming that the installed system is ready for use and that the project documentation and required approvals have been addressed.
A proper handover should leave the building owner or responsible project team with a clear understanding of the equipment, operating requirements, and future maintenance needs.
What Makes Elevator Installation in the UAE Different?
The basic installation principles are similar across many locations, but UAE projects can involve demanding building environments, varied property types, and complex construction schedules.
For example, a residential villa project may have very different spatial requirements from a high-rise commercial building. A villa lift installation may focus heavily on integrating the lift into an existing architectural design, while a larger development may require more extensive coordination between multiple construction disciplines.
This is why the project should be assessed individually rather than selecting equipment based only on appearance or nominal capacity.
How Should Property Owners Prepare Before Installation?
Good preparation can prevent avoidable delays. Before work starts, property owners and project teams should confirm:
- The intended lift application and passenger requirements
- Available shaft dimensions
- Pit and overhead conditions
- Landing locations and door openings
- Electrical provisions
- Equipment delivery and site access
- Construction readiness
- Coordination with other contractors
- Testing and handover requirements
- Future maintenance access
For lift installation UAE projects, confirming these points early can make communication between the building team and installation contractor much clearer.
Common Planning Mistakes to Avoid
Some installation problems originate before the equipment reaches the site. Common issues include choosing a lift without confirming shaft dimensions, leaving electrical planning until late in construction, failing to coordinate landing openings, and not considering how equipment will enter the building.
Another mistake is treating the lift as a finishing-stage addition. The lift shaft, pit, openings, power provisions, and structural requirements need to be coordinated much earlier.
The phrase lift elevator may be used casually to describe the equipment, but successful installation depends on technical planning rather than terminology.
Choosing the Right Installation Approach
A suitable lift should meet the building’s actual requirements rather than simply offering the most features. Property owners and project teams should evaluate the intended use, available space, expected traffic, building design, installation conditions, and long-term operational requirements.
Residential Lifts and Home Elevators typically prioritize compact integration, accessibility, comfort, and compatibility with the home’s design. In comparison, a commercial development may place greater emphasis on passenger movement, higher usage, and coordination with the wider building design.
The best approach is to establish the project requirements first and then select an appropriate system around those requirements.
Final Takeaway
Successful Elevator Installation starts well before the equipment is assembled. Site assessment, lift selection, shaft preparation, structural and electrical coordination, component installation, testing, and handover all contribute to a properly planned project.
For UAE buildings, the right solution depends on the property type, available space, intended use, and project conditions. Working with experienced elevator and escalator companies in UAE can help owners and contractors assess these factors early, avoid preventable installation problems, and create a clearer path from initial planning to operational handover.
Plan Your Elevator Installation with Confidence
Planning an elevator project in the UAE? From site assessment and lift selection to installation, testing, and handover, our team can help you choose a practical solution for your building requirements.
Talk to Karsar Elevators & Escalators today to discuss your project requirements and get expert guidance.
📞 +971 55 946 0194
📧 karsarliftsescalators@gmail.com
Frequently Asked Questions
How long does elevator installation take?
The duration depends on the lift type, building readiness, number of floors, site conditions, equipment availability, and the complexity of the project. Installation can be delayed if the shaft, electrical work, landing openings, or access arrangements are not ready when equipment arrives.
What should be prepared before an elevator is installed?
The project should have suitable shaft and pit conditions, required overhead clearance, landing openings, electrical provisions, equipment access, and coordination with other construction activities. Exact requirements should be confirmed from the selected lift system before construction work is finalized.
What type of lift is suitable for a villa?
A residential or home lift can be considered for a villa where vertical accessibility is required and the building has suitable space for the equipment. The appropriate option depends on the villa’s layout, available shaft space, number of floors, intended use, and architectural requirements.
What is checked after elevator installation?
Testing can include lift movement, floor leveling, door operation, controls, safety functions, and other system-specific components. The completed system should be checked and adjusted as necessary before it is handed over for normal operation.
Can an elevator be installed in an existing building?
Yes, an existing building can potentially accommodate a lift, but feasibility depends on available space, structural conditions, shaft arrangement, access, electrical provisions, and the proposed equipment. A site assessment is necessary before deciding how the installation can be carried out.
Why is shaft preparation important for a lift?
The shaft provides the working space for major elevator components and must correspond with the selected system. Incorrect dimensions, unfinished structural work, or unsuitable openings can interfere with installation and create additional work or delays.
What is the difference between an elevator and a lift?
In general usage, “elevator” and “lift” describe the same type of vertical transportation system. The preferred term varies by region and language. For a project, the important issue is specifying the correct equipment and ensuring that its technical requirements match the building.