







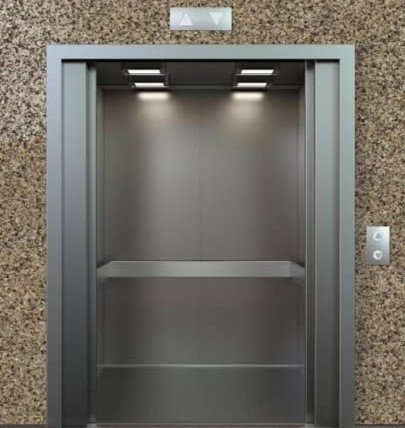


Residential lifts are designed to provide convenient vertical transportation within private homes. Unlike lifts installed in large commercial buildings, home systems are generally selected around the available space, number of floors, household requirements, design preferences and intended usage.
For homeowners considering an Elevator for Homes, the decision involves more than selecting a cabin style. The lift type, shaft or installation space, power requirements, safety provisions, access points and building conditions all need to be considered before installation.
This guide explains the main home lift types, where they can be used, what a home may need before installation, and the key stages involved in selecting and installing a residential elevator.
What Are Residential Lifts?
Residential lifts are vertical transportation systems intended for use within private residential properties. They can connect different levels of a house and make movement between floors more convenient. For homeowners looking for reliable Residential Elevator Services in UAE, the right solution can be selected based on the property’s layout, accessibility needs, and available space.
Depending on the design and building layout, a residential elevator may be considered for:
- Multi-storey houses
- Villas
- Private residences with several levels
- Homes where easier floor-to-floor access is required
- New properties designed with a lift from the beginning
- Existing homes being adapted for improved accessibility
The right system depends on the building rather than simply the number of floors. Available space, structural conditions, lift location and the intended use of the equipment all influence the appropriate solution.
Why Do Homeowners Choose a Residential Elevator?
The main reason for installing a residential elevator is easier movement between floors. Stairs may become inconvenient when residents regularly carry luggage, groceries, household items or other loads between levels.
A lift can also provide an alternative means of moving between floors for people who find stairs difficult to use.
Other potential advantages include:
- Improved accessibility: A lift can make multiple levels easier to access.
- Convenience: Residents can travel between floors without repeatedly using stairs.
- Better use of the property: A suitably planned lift can connect different parts of a multi-level home.
- Design flexibility: Residential systems can be selected according to the home’s available space and interior requirements.
- Future planning: Installing vertical transportation can make a home more adaptable to changing household needs.
The value of a home elevator therefore depends on how well the system matches the property’s layout and the residents’ requirements.
What Are the Main Home Lift Types?
There is no single solution suitable for every house. Different home elevators can use different designs and installation arrangements.
Compact Residential Lifts
Compact systems are considered where available installation space is limited. Their design focuses on providing vertical transportation while working within the dimensions of the property.
They may be suitable for homes where space planning is a major consideration, although the exact requirements depend on the selected system and building conditions.
Shaft-Based Residential Elevators
A conventional lift arrangement uses a dedicated shaft through which the lift travels between floors. This approach requires appropriate planning for the shaft, access openings and associated equipment.
It can be considered during new construction because the lift space can be incorporated into the building layout from the beginning.
Space-Efficient Home Lifts
Some lifts for homes are designed around space-saving installation requirements. These can be considered for residential properties where creating a large conventional lift area would be difficult.
The actual space needed varies according to the equipment, cabin dimensions, access arrangement and building configuration.
Custom Residential Lift Solutions
A residential elevator may also be planned around a particular home’s architecture. In such cases, the lift location, entrances, finishes and surrounding space can be considered as part of the overall residential design.
For this reason, homeowners should evaluate the property before choosing a particular model or configuration.
What Requirements Should Be Checked Before Installation?
Before choosing among different home lift types, the property should be assessed carefully. A lift installation affects both the available space and the way people move through the building.
Important considerations include:
Available Space
Determine where the lift can be positioned and how much space is available for the lift structure, entrances and associated equipment.
Number of Floors
The number of levels that need to be connected affects the configuration of the residential elevator and its travel requirements.
Access Points
Each floor requiring lift access needs suitable entry and exit arrangements. These should work naturally with the existing floor layout.
Structural Conditions
The building must be assessed to determine whether the proposed installation can be accommodated. Existing homes may require more detailed planning than properties designed with a lift from the outset.
Electrical Requirements
The selected equipment may have specific power requirements. These should be considered during the planning stage rather than after installation begins.
Safety Provisions
Safety should be treated as a core requirement. The selected system should include appropriate safety features and should be installed according to applicable requirements.
How Is a Residential Lift Installed?
Installation is not simply a matter of placing a cabin inside a house. It normally requires planning around the building and the selected equipment.
A practical installation process can be divided into several stages:
1. Property assessment
The installation area, floor levels, access points and available space are reviewed.
2. Lift selection
The appropriate type and configuration are selected based on the property’s requirements.
3. Installation planning
The required shaft, openings, equipment space, electrical arrangements and access points are planned.
4. Site preparation
Any necessary construction or preparation work is completed before the lift equipment is installed.
5. Equipment installation
The lift components, cabin, doors and associated systems are installed according to the selected configuration.
6. Testing and commissioning
The completed system is checked before it is placed into regular residential use.
The exact process can vary significantly between different lift designs and building conditions.
Residential Lifts vs. Commercial Elevators
Although both systems transport people vertically, their intended applications are different.
| Factor | Residential Lift | Commercial Elevator |
| Primary use | Private homes | Commercial or public buildings |
| Typical environment | Villas and residences | Offices, malls, hotels and similar buildings |
| Design focus | Residential convenience and integration | Higher-volume building transportation |
| Planning | Based on home layout and household needs | Based on building traffic and operational requirements |
| Space considerations | Often important in residential properties | Usually planned as part of larger building infrastructure |
The distinction does not mean that one system is universally better than the other. The appropriate choice depends on the building, usage and installation requirements.
How Should You Choose an Elevator for Homes?
Start with the property rather than the appearance of the lift.
Consider these questions:
- How many floors need to be connected?
- Where can the lift be positioned?
- How much installation space is available?
- Is the property new or already constructed?
- How frequently will the lift be used?
- Who will use it?
- What cabin size is practical?
- What electrical and structural provisions are required?
- How will the lift integrate with the home’s existing design?
- What maintenance and servicing arrangements will be required?
A professional assessment can help identify limitations that may not be obvious from measurements alone.
What Should Homeowners Consider During Installation?
Planning should take place before construction or modification work begins. Choosing a lift first and trying to accommodate it later can create avoidable space and structural challenges.
For a new home, the lift can be considered during the architectural planning stage. For an existing property, the available structure and floor layout should be examined before deciding where the system can be installed.
It is also useful to consider long-term access. A lift that works for the household today should remain practical as the home’s needs change.
Conclusion
Choosing between different residential lifts requires more than comparing designs. The most suitable option depends on the home’s structure, available space, number of floors, access requirements, electrical provisions and intended use.
Homeowners should first assess the property, then compare suitable residential lifts and elevators based on practical requirements. Proper planning and professional installation can help ensure that the selected Residential Elevator fits naturally into the home and provides reliable floor-to-floor access.